
The new Granny Flat rules have relaxed consenting requirements for Granny Flats on your property. There are a few conditions to meet though, some of these are outlined below. If you want to know more get in touch
The National Environmental Standards for Detached Minor Residential Units (NES-DMRU)
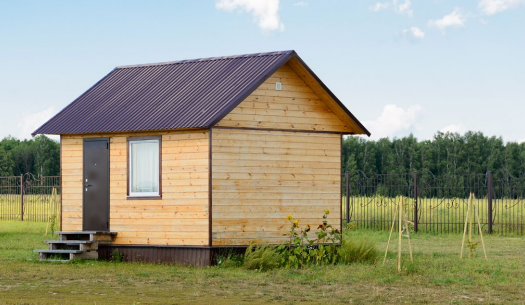
These regulations came into force on 15 January 2026.
They allow for small units to be built in residential, rural, mixed-use, and Māori-purpose zones without resource consent, provided they comply with specific standards.
This exemption does not apply to sleepouts, sheds, garages, tiny houses on wheels, existing buildings, or anything larger than 70 square metres.
All design and building work must be done, or closely supervised, by licensed building professionals
Minor Residential Unit - Vehicles:
A minor residential unit can:
Include a garage within the 70m2
Can include a carport not included in the 70m2 but must not exceed site coverage of 50% and must be 20m2 or less to avoid needing building consent
Proposed Marlborough Environment Plan (PMEP) Rules:
The DMRU must comply with the rules in PMEP relating to:
Overlays - Flood Hazards, Outstanding Natural Landscapes, Heritage etc
Earthworks and on site wastewater
Access width and entranceway standards – the small unit is treated as an additional unit – therefore upgrades may be required
Does not need to comply with rules in PMEP relating to:
Outdoor amenity, Recession planes and Parking
Minor Residential Unit restrictions:
A minor residential unit must be completely detached from its principal residential unit
A minor residential unit must be a new build and completely standalone
Maximum of one unit per Record of Title
Must have a maximum floor area of 70m2 or less – this means the overall internal dimensions measured between the finished internal faces of the external walls of the DMRU
Site Coverage must be no more than 50% in the residential zone
The DMRU must—
Be set back no less than 2 metres from the principal residential unit
Be set back no less than 2 metres from the front, side, and rear boundaries of the site in a residential zone
Be set back no less than 10 metres from the front boundary and 5 metres from the side and rear boundaries of the site in a rural zone
Key points Homeowners need to know:
You cannot start building straight away. Even though a building consent is not needed, there are still legal steps you must follow
The application must include plans and a short description of the build. If the unit is built off-site, you only need a PIM for the final location.
The build must also be completed within two years of your PIM being issued
You need to check that the project meets the rules of PMEP
Within 20 working days of completing the work, you have things you must provide to council
These are subject to Development Contribution costs
want to know more:
Whether you're planning a new build, renovation, subdivision, or simply exploring your options, we're here to help. Contact us today for clear, practical advice and the information you need to move forward with confidence.